<-- style PDP --> 55-445 Ontario Street, Milton - Condo Townhouse for sale for $665,000
  • new
  • for sale

55-445 Ontario Street

Milton, Ontario, L9T 9K3 - Timberlea

$665,000

  • Neighbourhood

    Timberlea

  • Major Intersection

    Derry and Ontario

  • Listed Since: 6 day(s)

  • Last update: 4 day(s) ago

Overview

  • Property Type

    Condo Townhouse, 3-Storey

  • Bedrooms

    3

  • Bathrooms

    3

  • Square Feet

    1400-1599

  • Exposure

    South West

  • Total Parking

    2 (1 Built-In Garage)

  • Maintenance

    $301

  • Taxes

    $3,337.00 (2026)

  • Balcony

    Encl

Property Description

Property description for 55-445 Ontario Street, Milton

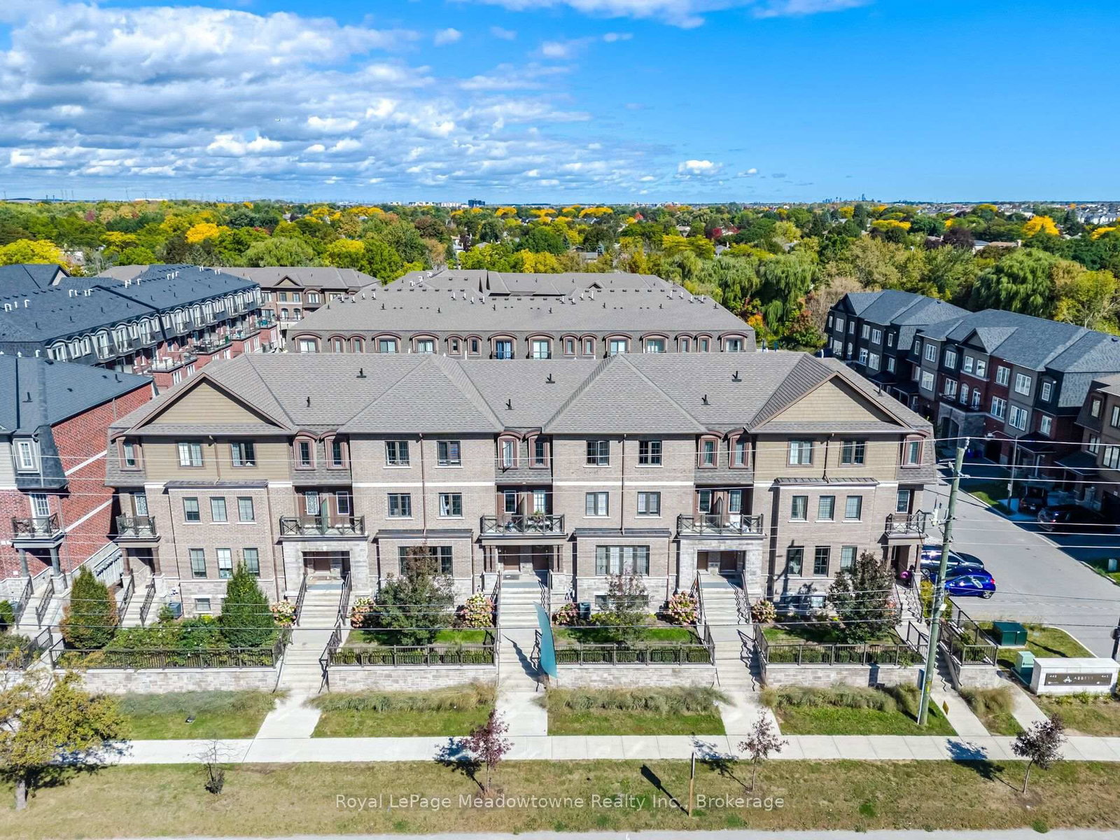
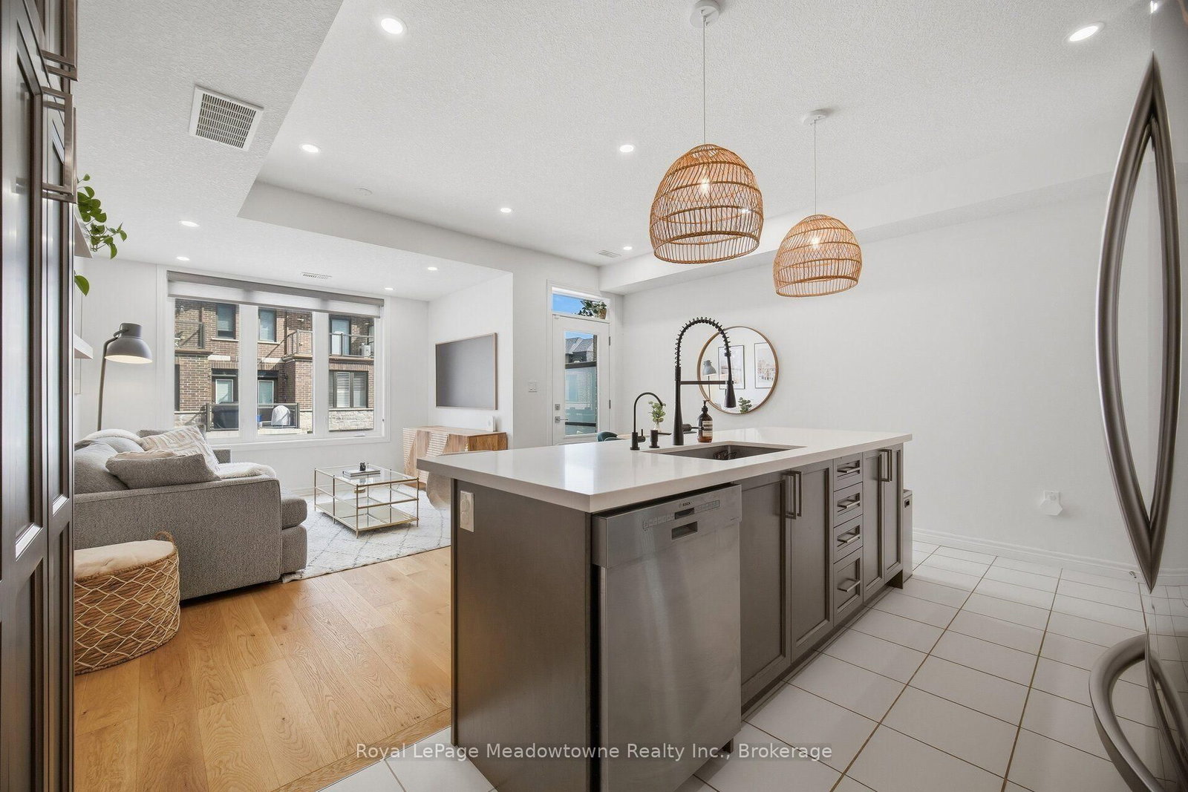
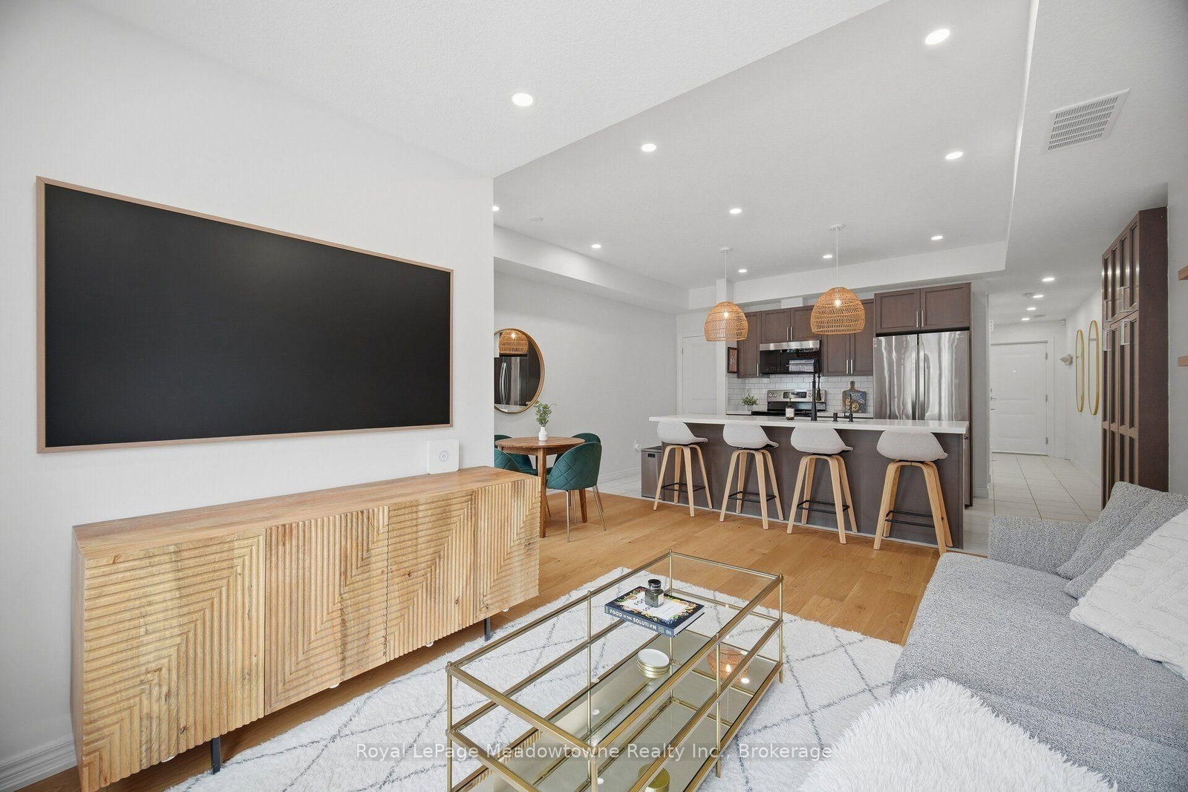
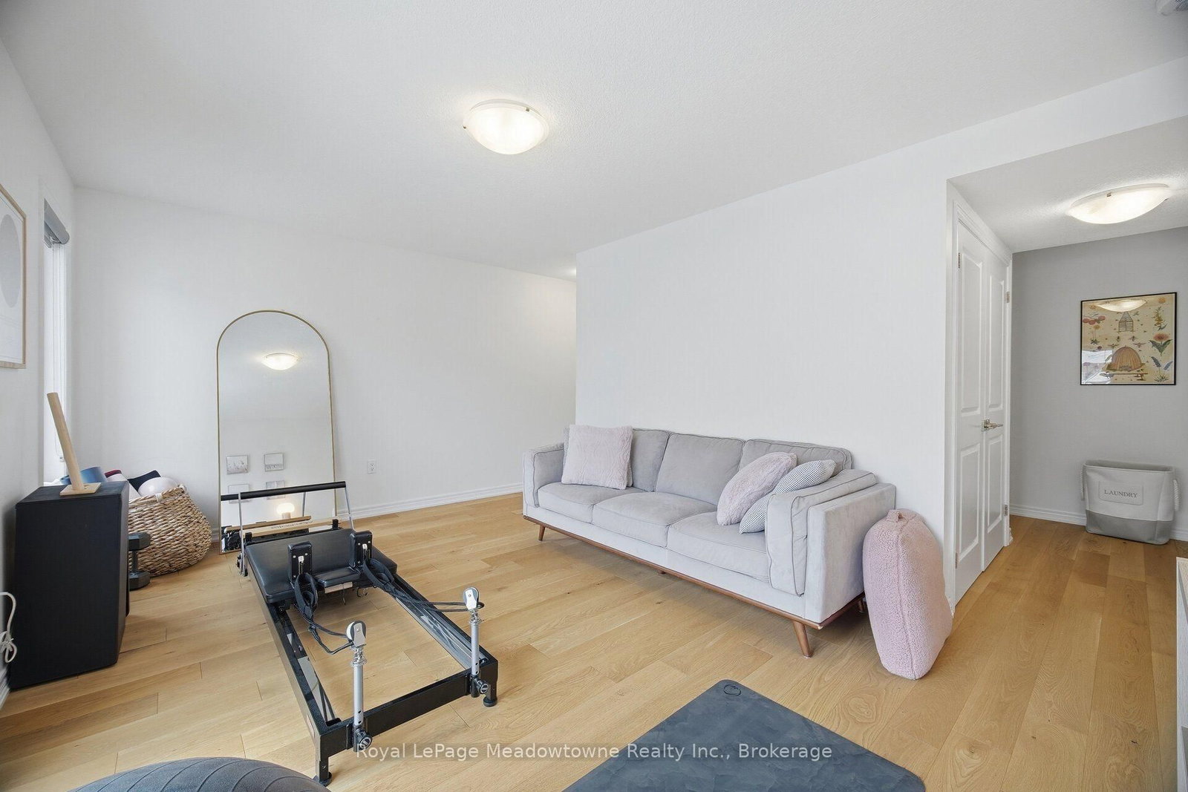
Welcome to the Bucci "Mayfair" Model. This is a pet-free, smoke-free home. Open concept design with 9 foot ceilings, a modern kitchen equipped with upgraded quartz counter top on the large centre island with bar and seating extension, stainless steel appliances, reverse osmosis system, built-in cabinets, pot lights, custom black out blinds, engineered hardwood with warm tones and walk-out to private terrace/balcony. The second floor has a spacious family room offering flexible lounge, office or space for a home gym with a second private terrace. Tucked away on the third floor for ultimate privacy are the sleeping quarters. The large primary bedroom has a juliette balcony, walk-in closet and private 4 piece ensuite bathroom. There are two additional bedrooms and a separate full bathroom with tub and shower. The Custom black out blinds and wood flooring can be found throughout this home. The basement level features a bonus space suitable for storage or possibly a home office. This is along side the attached single garage with inside entry and a remote garage door opener. Tandem to the garage is a private outdoor parking space for a total of two parking spaces just for you! Laundry is located on the second level and there is a brand new owned water softener. Conveniently located near essential amenities, great schools, places of worship, the Sports Centre, Kelso Conservation Area and more. Transit options are excellent with local bus routes running right outside. The Milton GO station is just minutes away and there is quick direct access to both Highway 401 and 407 fortraveling across the GTA. This home is beautifully maintained and won't last long so come see it soon!

Listed by Royal LePage Meadowtowne Realty Inc., Brokerage

  • MLS #

    W13860956

  • Sq. Ft

    1400-1599

  • Sq. Ft. Source

    MLS

  • Year Built

    6-10

  • Basement

    Sep Entrance

  • View

    Clear

  • Garage

    Built-In, 1 spaces

  • Parking Type

    Owned

  • Locker

    None

  • Pets Permitted

    Yes-with Restrictions

  • Exterior

    Brick

  • Fireplace

    N

  • Security

    n/a

  • Elevator

    n/a

  • Laundry Level

    Main

  • Building Amenities

    Bbqs Allowed

  • Maintenance Fee Includes

    Parking

  • Property Management

    Property Management Guild

  • Heat

    Forced Air

  • A/C

    Central Air

  • Water

    n/a

  • Water Supply

    n/a

  • Central Vac

    N

  • Cert Level

    n/a

  • Energy Cert

    n/a

  • Kitchen

    3.88 x 2.43 ft Ground level

  • Living

    4.9 x 4.77 ft Ground level

  • Family

    4.95 x 3.35 ft 2nd level

  • Primary

    4.95 x 3.4 ft 2nd level

  • 2nd Br

    3.96 x 2.43 ft 2nd level

  • 3rd Br

    3.45 x 2.59 ft 2nd level

  • MLS #

    W13860956

  • Sq. Ft

    1400-1599

  • Sq. Ft. Source

    MLS

  • Year Built

    6-10

  • Basement

    Sep Entrance

  • View

    Clear

  • Garage

    Built-In, 1 spaces

  • Parking Type

    Owned

  • Locker

    None

  • Pets Permitted

    Yes-with Restrictions

  • Exterior

    Brick

  • Fireplace

    N

  • Security

    n/a

  • Elevator

    n/a

  • Laundry Level

    Main

  • Building Amenities

    Bbqs Allowed

  • Maintenance Fee Includes

    Parking

  • Property Management

    Property Management Guild

  • Heat

    Forced Air

  • A/C

    Central Air

  • Water

    n/a

  • Water Supply

    n/a

  • Central Vac

    N

  • Cert Level

    n/a

  • Energy Cert

    n/a

  • Kitchen

    3.88 x 2.43 ft Ground level

  • Living

    4.9 x 4.77 ft Ground level

  • Family

    4.95 x 3.35 ft 2nd level

  • Primary

    4.95 x 3.4 ft 2nd level

  • 2nd Br

    3.96 x 2.43 ft 2nd level

  • 3rd Br

    3.45 x 2.59 ft 2nd level

Thinking of Selling?

Find Out Your Home’s Value in Today’s Market!

No Email or Signup is required to view your home estimate.

estimate your home value

Contact Manoj Kukreja

Sales Representative,
Century 21 People’s Choice Realty Inc.,
Brokerage
(647) 576 - 2100

Manoj profile avatar

Mortgage Calculator

This data is for informational purposes only.

Mortgage Payment per month

Principal Amount

Interest

Total Payable

Amortization

Amortization

Closing Cost Calculator

This data is for informational purposes only.

Closing Cost Total for this property

Total Cash flow for purchasing this property

Down Payment(%)*
Additional information

Provincial Land Transfer Tax

Ontario Land Transfer Tax Rebate

Toronto Land Transfer Tax

Toronto Land Transfer Tax Rebate

PST on CMHC Insurance Premium

Lawyer Fees

$2,825

Government Registration Fee's

$164

Title Insurance

Closing Cost Total

Total Cash flow for purchasing this property

Provincial Land Transfer Tax

Ontario Land Transfer Tax Rebate

Toronto Land Transfer Tax

Toronto Land Transfer Tax Rebate

PST on CMHC Insurance Premium

Lawyer Fees

$2,825

Government Registarion Fee's

$164

Title Insurance

Down Payment(%)*

* A down payment of less than 20% is permitted only for first-time home buyers purchasing their principal residence. The minimum down payment required is 5% for the portion of the purchase price up to $500,000, and 10% for the portion between $500,000 and $1,500,000. For properties priced over $1,500,000, a minimum down payment of 20% is required.

Thinking of Selling?

Find Out Your Home’s Value in Today’s Market!

No Email or Signup is required to view your home estimate.

estimate your home value

Contact Manoj Kukreja

Sales Representative, Century 21 People’s Choice Realty Inc., Brokerage
(647) 576 - 2100

Manoj profile avatar

Recent Sold Listings in Timberlea, Milton

Popular Cities